


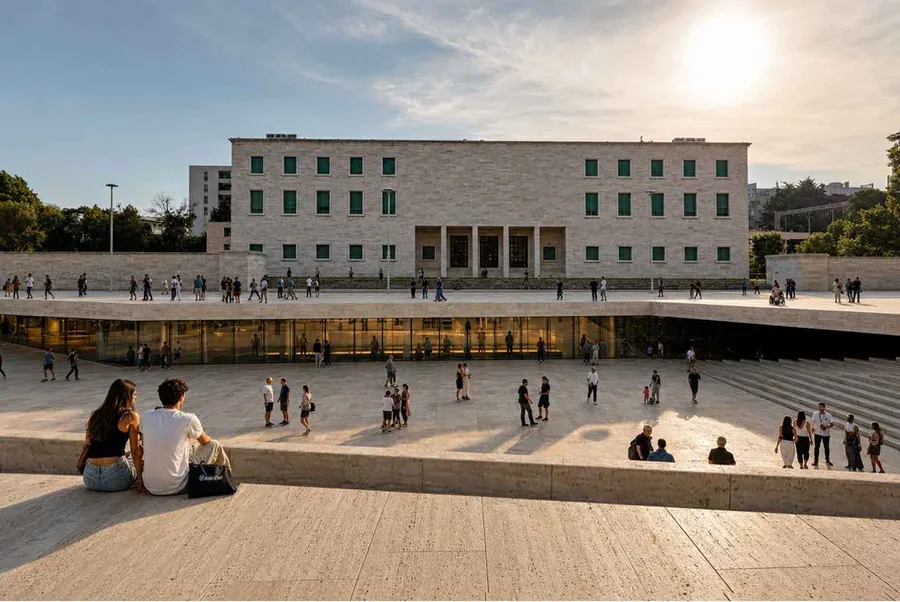
The Albanian Development Fund announced the consortium of companies Progeen and Bami as the winner of the tender with a limit fund of 22.5 million euros for the construction of the underground parking at Mother Teresa Square.
The capital contract “turnkey” was entrusted to this consortium for a final value of 1.63 billion lek excluding VAT (about 17.5 million euros).

The competition to win the right to transform the monumental square, where car traffic will be completely buried underground through three massive ramps with a 15% slope, had three bids lower than the one declared the winner.
Tan Agolli burned the three lowest offers
FSHZH applied the criterion of the most economically advantageous offer based on cost in this procedure. This means that the offered price accounted for only 60% of the evaluation weight, while 40% of the points were allocated for critical criteria such as organizational capacity, staff, warranty period, and the On-site Safety Fund (PSK).
It was precisely this evaluation system that led to the disqualification of operators who had offered lower prices:
• The consortium “Ferro Beton & Nova Construction Group”, although it submitted the lowest offer in the table (1.31 billion lek), was disqualified as it did not meet the minimum number of drilling rigs and concrete vibrators required.
• The company “Agi Kons” sh.p.k (the second cheapest with 1.41 billion lek) was eliminated after the Commission discovered an attempt to duplicate capacities. The same engineers and trucks with the same license plates had been declared winning in parallel in another winning tender across counties, breaking the principle of exclusive availability.
• The 4 A-M company of the Metaliaj brothers also had a lower offer of 1.6 billion lek. This company, although not disqualified, was scored lower than the consortium of companies Progeen and Bami.
 The project
The technical project designed by the studios “Tower” sh.p.k. and “iGroup” sh.p.k. foresees a radical architectural and engineering transformation of “Mother Teresa” Square, extending it to three main underground levels with a total construction area of 22,078 m².

The square will be completely transformed into a pedestrian zone without cars. Three interactive linear fountains will be installed flush with the floor (illuminated with LEDs) and a vertical shaft with metal covers near the Presidency for the entry of heavy artifacts.
At the same time, a polygonal submerged public square is created, accessible by ramps and monumental stairs. This level includes the underground Chapel of Mother Teresa (700 m²), the reception hall and museum ticket office (500 m²), and a bar-restaurant (340 m²). All spaces will have transparent glass facades.
This mega-project foresees the construction of a giant three-story underground structure that will accommodate a parking lot with 170 spaces, a 6000 m² archaeological museum, service spaces, and a Chapel dedicated to Mother Teresa.

On the minus 1 floor, the entire vehicle infrastructure is being transferred. This floor includes 3 two-lane descending ramps and a 15% slope (on the Boulevard and on “Lek Dukagjini” street) connected by an underground traffic ring. In the center of the ring road, an underground parking lot with 170 spaces is being built.

Below, on the minus 2 floor, the construction of the Grand Archaeological Museum with an open-plan exhibition gallery of 6,000 m² is planned. For the movement of goods, an industrial elevator with a capacity of 2,000 kg/Kapitali.al is planned.
